
Warehouse floor marking is safety infrastructure that happens to be made of paint. It separates people from moving equipment, defines where loads may be placed, and tells a driver where a route ends before a collision does. Warehouse floor marking also takes more punishment than almost any road marking, because forklift wheels twist as well as roll. This guide covers the layout logic, the colour conventions worth adopting, and the preparation that decides whether the marking lasts five years or five months.
Key Takeaways
- Separation of pedestrians from powered equipment is the primary purpose. Everything else in the layout is secondary to it.
- A sealed or power floated slab will reject almost any material until it is mechanically abraded. Preparation is the whole job.
- Colour must match the site safety scheme already in use, not a generic chart, or the floor and the signage will contradict each other.
Layout Logic: Separating People and Equipment
The first decision in any warehouse layout is where people walk and where machines drive, and the marking exists to make that decision visible and permanent. Pedestrian walkways should follow the natural desire lines between doors, welfare areas and workstations, because a walkway that requires a detour will simply be ignored. Where a walkway must cross a traffic route, the crossing point is marked deliberately and given priority rules that everyone on site understands.
Traffic routes are set out from the turning envelope of the equipment that uses them, not from the width of the aisle between racks. A counterbalance truck, a reach truck and a pallet truck all need different space, and the largest determines the route. Marking a route narrower than the equipment needs guarantees that the lines will be driven over and worn away within months, which is a reliable sign that the layout was wrong rather than the paint.
Storage and staging zones deserve their own treatment. Marked footprints for pallets, cages, empty equipment and waste keep floor space honest and make it obvious when an area is being used for something it was not designed for. These areas take direct impact from pallet corners, so the marking specification for them should be more robust than for a walkway.
Racking offsets and column protection lines complete the picture. A line set a defined distance from the racking leg gives drivers a visual cue and protects the structure, and it is far cheaper than replacing a damaged upright.
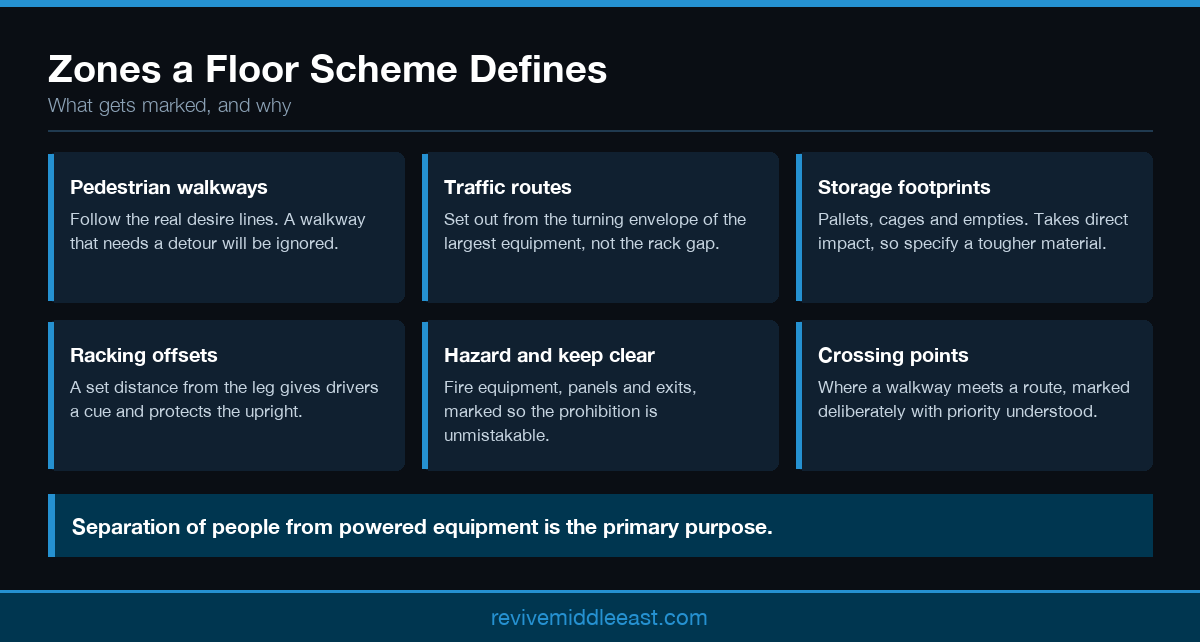
The zones a warehouse floor marking scheme should define
Colour Coding That Actually Communicates
Colour carries meaning on a warehouse floor in a way it rarely does on a road, and the value comes entirely from consistency. A common working scheme uses one colour for pedestrian walkways, another for traffic routes, a third for storage footprints, and a strong contrast colour reserved for hazards and access that must never be blocked. The exact colours matter less than the discipline of using them the same way in every building the operator runs.
The scheme must be agreed with the operations and safety teams before any line is laid. Where the site already uses colour on its safety signage, the floor has to agree with it. A floor that calls a route yellow while the signage calls it green produces exactly the hesitation that marking is meant to remove.
Certain items should always be kept clear and are worth marking distinctly. Fire equipment, electrical panels, emergency exits and eye wash stations all need a keep clear footprint, and a hatched or striped treatment reads as a prohibition in a way a plain outline does not.
Resist the temptation to introduce more colours than the workforce can remember. Four or five meanings is the practical limit. Beyond that, the scheme stops being a language and becomes decoration, and staff revert to reading the floor as simply marked or unmarked.
Slab Preparation and Material Selection
The slab decides everything. Most modern UAE distribution centres have a power floated concrete floor, frequently with a surface hardener or a sealer, and both leave a dense closed surface that gives a marking material nothing to key into. Applied without preparation, the marking bonds to the treatment rather than to the concrete, and the first hard turn from a loaded truck lifts it.
Mechanical abrasion is the answer. Diamond grinding, shot blasting or aggressive sanding of the marking footprint opens the surface, and a primer matched to the substrate does the rest. This is the same principle set out for road work in the guide to surface preparation and primer selection, applied to a much harder and much smoother substrate.
Material selection for interiors follows different priorities from road work. Night visibility is irrelevant, so glass beads add little. Chemical resistance matters, because floors are cleaned with detergents and occasionally see hydraulic oil. Abrasion resistance under a twisting point load matters most of all. Two component resin systems and heavy duty thermoplastic both perform well, and the choice usually comes down to the available closure window.
Line width indoors is typically wider than on a road, commonly in the region of 75 to 100 millimetres for routes and wider still for hazard areas, because the marking is read at close range from a cab and because a wider line simply survives longer under point loading.
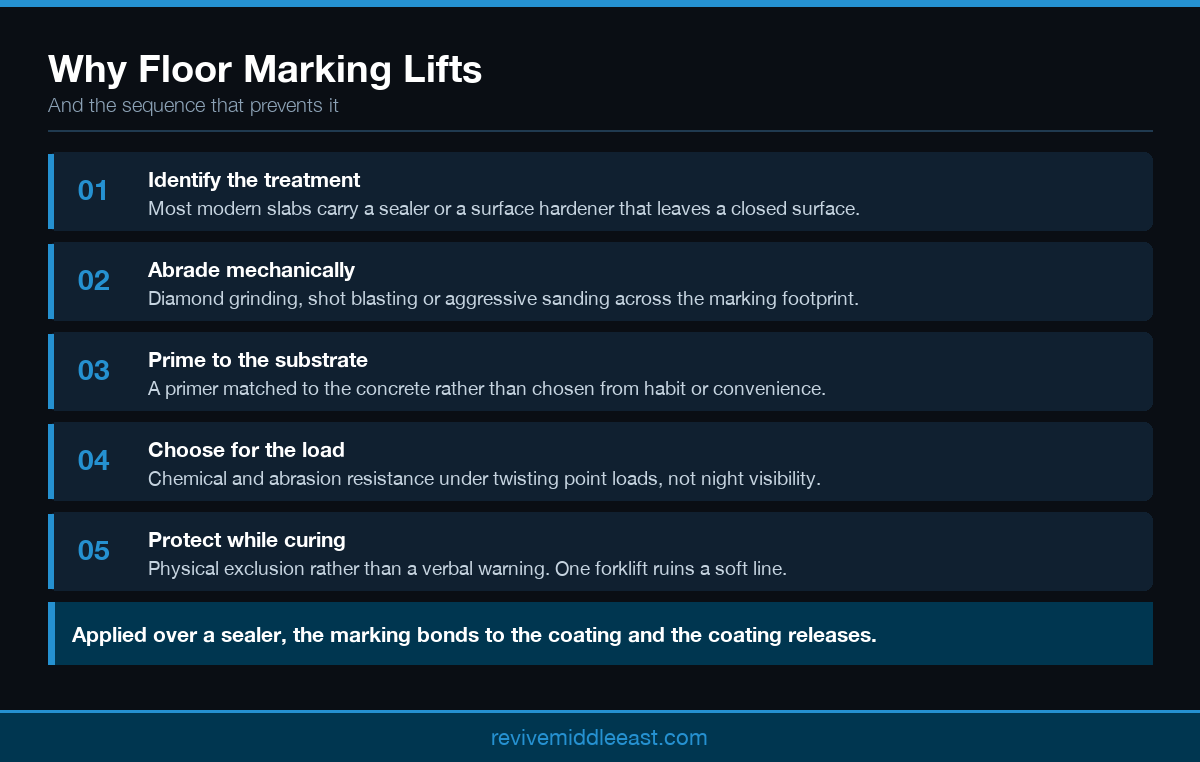
Why warehouse floor marking fails, and what prevents it
Working Around a Live Facility
Very few distribution centres can close. The realistic approach is zonal: isolate a section, prepare and mark it, protect it while it cures, and hand it back before moving on. This requires a material with a predictable set time and a physical exclusion arrangement rather than a verbal warning, because a forklift crossing a soft line destroys the line and spreads material across the floor.
Dust control during preparation is the constraint that surprises people. Grinding and blasting generate fine dust that will not be tolerated anywhere near food, pharmaceutical or electronics storage. Vacuum shrouded equipment and temporary screening are standard requirements, and they should be priced rather than assumed.
Programme fragmentation, not material, is what drives the cost of an industrial marking package. A facility that offers a single continuous weekend will be marked far more cheaply per square metre than one that offers four hours a night across three weeks. Being honest about the available access at tender stage produces rates that hold.
Where operations genuinely cannot pause, temporary marking in a removable material can hold a layout while a permanent scheme is planned. It is not a substitute for the real thing, but it beats an unmarked floor during a transition.
Inspection, Wear and Renewal
A warehouse floor marking scheme should be inspected on the same cycle as other safety infrastructure rather than when someone notices it looks tired. Walkway edges, crossing points and route intersections wear first because they take the most turning traffic, and a faded crossing point is a genuine risk rather than a cosmetic issue.
Impact damage is a separate failure mode from ordinary wear, and warehouse floor marking sees plenty of it. A pallet dropped on a storage footprint or a truck mast catching a line removes material in one event, and a repair patch is entirely acceptable provided the same material and colour are used. Mismatched patches are worse than the damage because they undermine confidence in the colour scheme.
Renewal is the right time to review the layout rather than reproduce it. Operations change, racking is reconfigured and volumes shift, and a marking scheme drawn for a previous use pattern will be quietly ignored by the people working there. If staff are routinely walking outside the walkway, the walkway is in the wrong place.
Keeping a marked up floor plan with the scheme, the colour meanings and the last renewal date turns the marking into a managed asset. It also makes the next contractor’s job straightforward, which usually shows up in the price.
Conclusion
Warehouse floor marking earns its cost by keeping people and equipment apart, and it only does that if it survives the traffic. Prepare the slab properly, choose a material for abrasion and chemical resistance rather than for road performance, agree the colour scheme with the people who work there, and plan the access honestly. Revive Middle East Paints marks industrial floors, yards and logistics facilities across the UAE. Contact our team to arrange a site survey.