
Car park line marking is judged by drivers within seconds and by inspectors within minutes, and both are unforgiving. A bay two hundred millimetres too narrow, an aisle that will not take a comfortable reverse, or an accessible bay without its transfer zone will all be noticed. The layout is where these outcomes are decided, long before any material is chosen. This guide covers the dimensions that matter in UAE developments, how they interact, and the mistakes that most often send a car park back for rework.
Key Takeaways
- Bay width and aisle width are a pair. Narrowing one forces the other wider, and a layout that ignores that relationship will not work in practice.
- Accessible bays need the bay, the hatched transfer zone and the symbol together. Two out of three is a failed inspection.
- Set out from the structural grid and the drainage falls, not from an existing marking that may itself have been laid incorrectly.
Bay Dimensions and What Drives Them
A standard parking space in a UAE development is generally laid out at around 2.4 to 2.6 metres wide and 5.0 to 5.4 metres long, with the exact figures set by the authority having jurisdiction and by the building’s own design code. The range exists because bay width is a commercial decision as much as a technical one. Narrow bays yield more spaces per floor plate; wide bays yield fewer complaints and less door damage.
Width should respond to the user. A long stay office car park can work at the lower end of the range because drivers park once and leave. A retail or hospital car park with high turnover, families and trolleys needs the upper end, because doors open fully and repeatedly all day. Applying an office dimension to a retail site is the single most common cause of a car park that technically complies and practically fails.
End bays are a special case and are consistently under provided. A bay against a wall or a column loses usable width on one side, and unless it is widened by two hundred millimetres or more it becomes the space nobody chooses. Marking it at the standard width satisfies a drawing and creates a permanently empty bay.
Line width itself is worth stating in the specification. A 100 mm line reads cleanly and wears predictably. Thinner lines look neat on the day and disappear within a year in a busy facility, particularly where mechanical sweepers run daily.
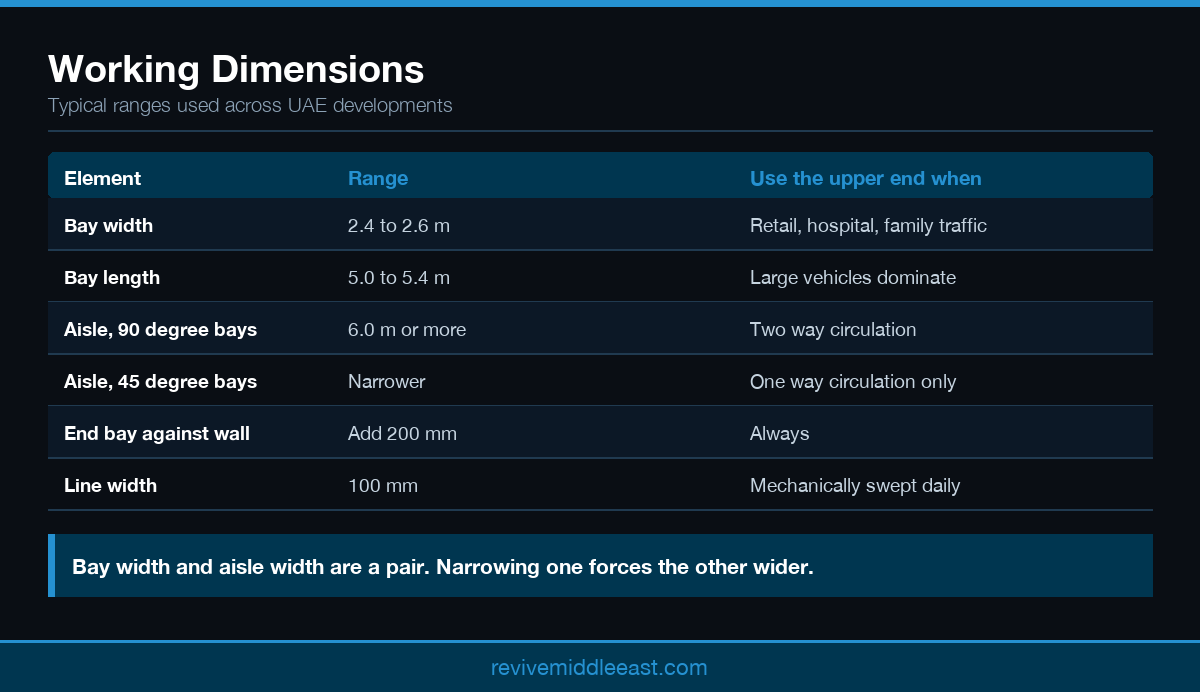
Working bay and aisle dimensions for UAE car parks
Aisle Width, Angle and Turning
Aisle width and parking angle are inseparable. Ninety degree bays give the most spaces and demand the widest aisle, typically six metres or more for comfortable two way circulation. Angled bays at sixty or forty five degrees need less aisle width but consume more area per space and generally require one way circulation, which changes the whole traffic plan for the floor.
The test that matters is the reverse out. A driver leaving a ninety degree bay needs enough aisle to swing the front of the vehicle clear without a second shunt, and the vehicle that sets the requirement is the largest one that will realistically use the site. In the UAE that is usually a large sport utility vehicle rather than a small hatchback, and designing to the small car is how a car park ends up permanently congested.
Circulation direction must be marked as clearly as the bays themselves. Directional arrows, give way markings at aisle intersections and a clear route to the exit do more for a car park’s usability than any amount of signage. Where the aisle also serves as a fire tender route, the required width may exceed the parking requirement, and that governs.
Column positions are the practical constraint that overrides theory. Structural grids rarely align neatly with an ideal bay module, and the honest approach is to set out from the grid, accept the loss where the grid forces it, and widen the bays that lose usable width to a column rather than pretending they are standard.
Accessible Bays and Hatching
Accessible parking is where car park line marking is most often non compliant, and it is also the most visible failure. An accessible bay is wider than a standard bay and is accompanied by a hatched transfer zone that gives a wheelchair user room to open a door fully and to move alongside the vehicle. The hatching is not decoration, it is the functional part of the arrangement.
Placement matters as much as dimension. Accessible bays belong on the shortest, flattest route to the lift lobby or entrance, and the route from the bay to that entrance must be free of kerbs without a dropped crossing. A correctly dimensioned bay at the far end of a sloping floor plate meets the drawing and fails the user.
The symbol should be laid to the correct proportions and orientated so it reads from the approach direction. It is normally applied in white on a blue field, and consistency across every floor matters because drivers scan for the colour rather than the shape. Where the site issues permits for accessible parking, the marking and the permit scheme should describe the same arrangement.
Two accessible bays sharing a single central transfer zone is an efficient arrangement and is widely accepted, provided the shared zone meets the full width requirement. It is a good way to recover space on a constrained floor plate without reducing the provision.
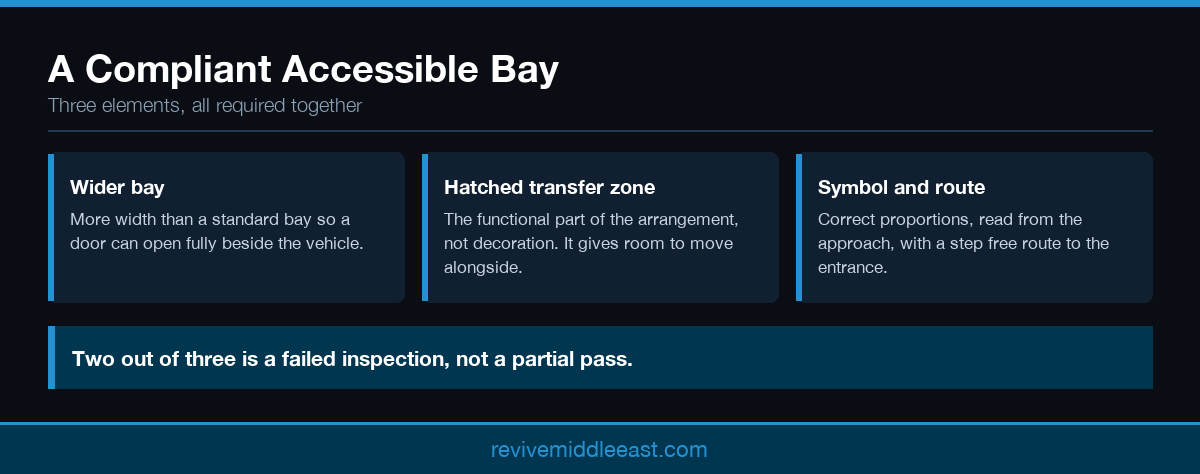
The three elements of a compliant accessible bay arrangement
Setting Out, Materials and Sequencing
Setting out should begin from a fixed datum, normally the structural grid, and should be checked across the full floor before any material is laid. Working from an existing marking is tempting on a relining job and frequently repeats an error that has been there since handover. Half a day spent on setting out is cheaper than a floor of bays that are all fifty millimetres out of position.
Material choice in a car park is genuinely open, because traffic is slow and loads are light. Cold applied paint suits layouts that will change with tenants or with a future reconfiguration. Thermoplastic suits ramps, circulation roads and anything permanent, where braking and turning loads are real. The comparison of the three material families sets out where each belongs.
Substrate governs the preparation. Most multi storey car parks are concrete, often with a surface treatment or a waterproofing system, and both defeat adhesion until they are mechanically abraded. This is the most common reason car park markings peel within months, and it is entirely preventable. The guidance on surface preparation and primer selection applies directly.
Sequencing is the commercial risk. Marking sits near the end of a fit out programme, inherits every upstream delay and is then compressed. Booking the window early and protecting it produces better work than any premium on the rate, and phased handback of sections is always available where a full closure is impossible.
Inspection, Wear and Relining
A new car park should be inspected against the drawing rather than against appearance. Measure a sample of bays across each floor, check aisle widths at the tightest point, confirm accessible bay dimensions and hatching, and confirm that directional markings agree with the traffic plan. Recording those measurements at handover gives the facilities team a baseline that is otherwise impossible to reconstruct.
Wear is never uniform. Ramps, entry and exit lanes, and the aisles nearest the lift cores take several times the traffic of a remote corner, and they will need attention first. Planning car park line marking maintenance by zone rather than by floor keeps the busy areas presentable without repainting areas that are still fine.
Relining is the moment to correct an inherited layout rather than to reproduce it. If bays have always been slightly narrow or an aisle has always been tight, the relining is the only realistic opportunity to fix it, because the surface is already being prepared and the area is already closed.
Removal deserves a plan of its own where a layout is changing. Ghosting from an old line is visible under low light and confuses drivers, and the method used to remove the previous marking determines whether ghosting remains. Our guide to taking old lines off cleanly covers what each method leaves behind.
Conclusion
Good car park line marking is a dimensional exercise before it is a painting one. Get the bay and aisle relationship right, provide accessible bays properly, set out from the grid and prepare the substrate, and the result will still look correct in five years. Revive Middle East Paints marks car parks, ramps and circulation areas across the UAE using material manufactured in our own Sharjah plant. Send us your floor plans for a measured proposal.